View product
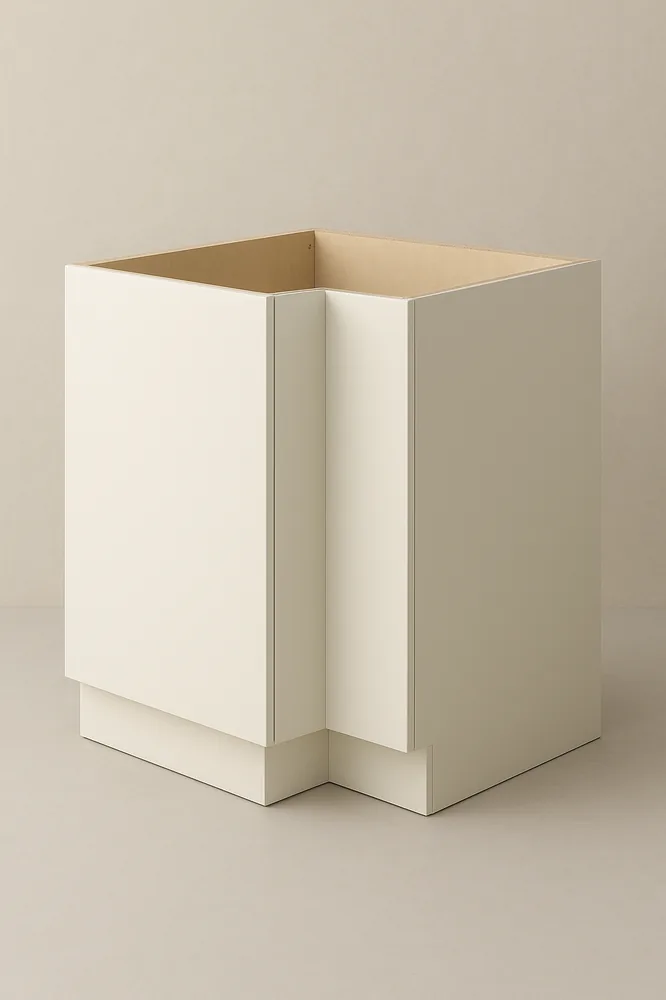
Corner base cabinet
An L-corner cabinet carcass that turns an angled base run into usable enclosed storage beneath a continuous worktop.
View productOrder guide
Kitchen cabinetry is easier to discuss when the basket follows the room plan. This guide explains how to assemble a considered cabinet and worktop request without guessing at dimensions, finishes or cut-out needs.
View product
An L-corner cabinet carcass that turns an angled base run into usable enclosed storage beneath a continuous worktop.
View product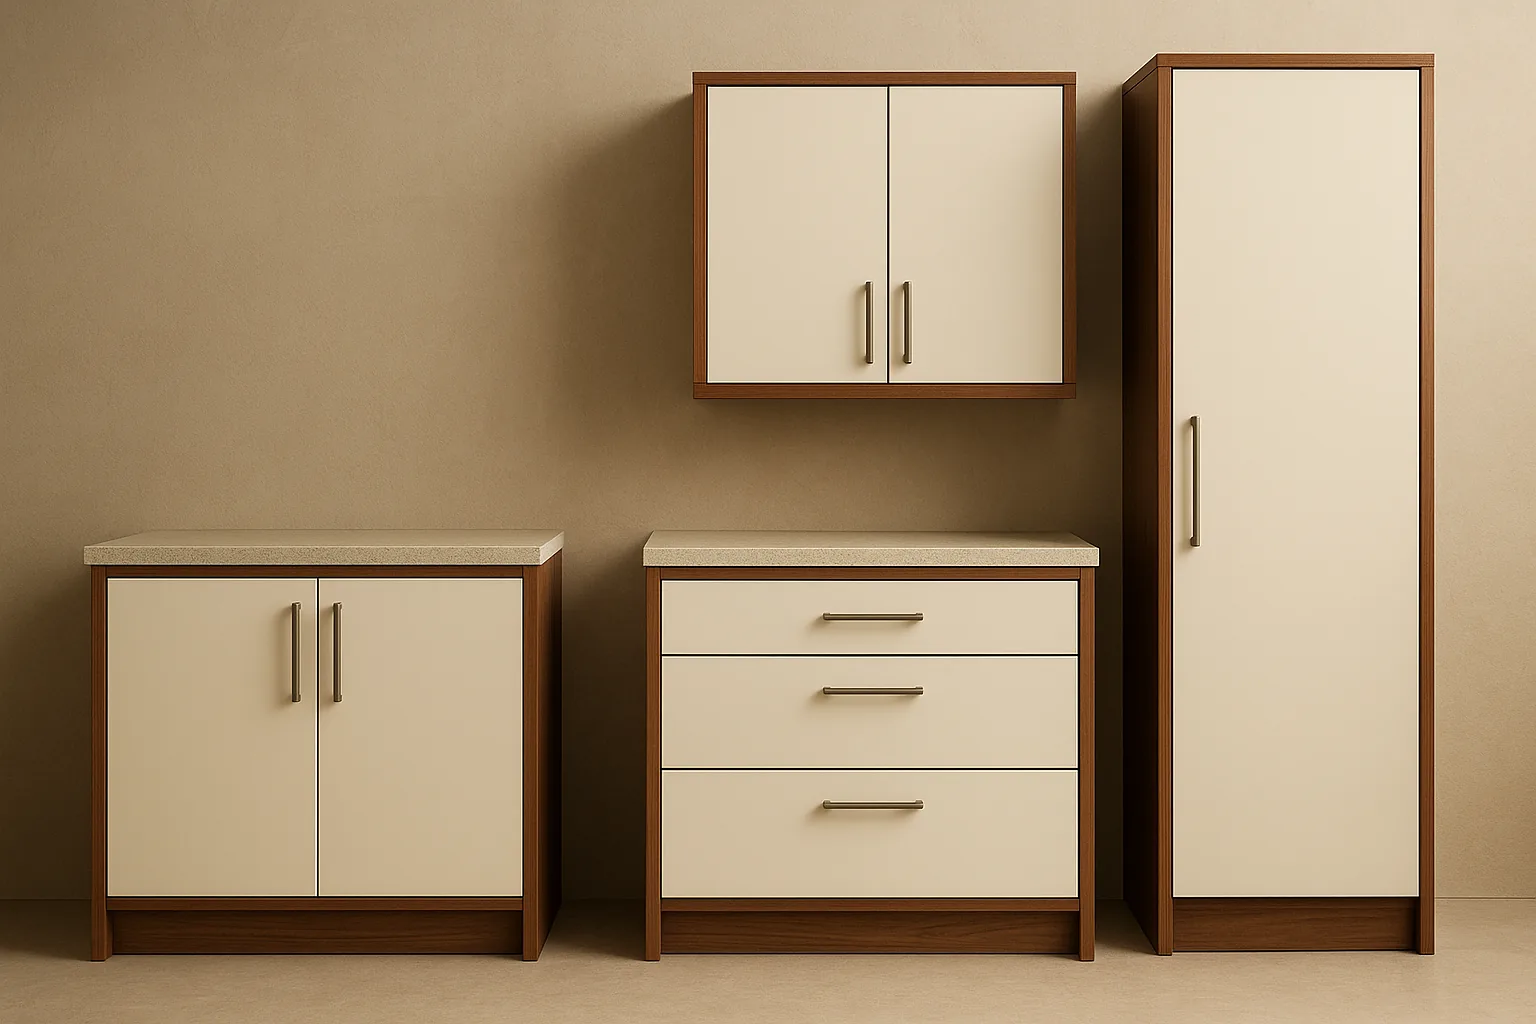
Collection
Base cabinets, wall cabinets and tall units arranged as visible building blocks for a kitchen run. Compare door construction, internal use, width and finish before placing complementary units together.
View CollectionBegin with the walls that will carry the kitchen line. Record the available length, note windows, doors, service positions and any point where the run turns. Then list the cabinet functions you need: broad enclosed storage, drawer access, upper storage or a tall reserve unit. This gives each cabinet a role before colour becomes the deciding factor.
For a worktop, record the cabinet depth, desired overhang, wall returns and the approximate position of any sink, hob or joint. The listing identifies a material and supplied format, but a final kitchen arrangement still needs measured fitting and appropriate preparation. Add the likely lengths to the basket only after the basic sequence is visible.
Each stage gives the next conversation a clear starting point rather than a vague product enquiry.
Write the unit widths from one end of the run to the other and mark any corner or tall-unit position.
Decide whether the location calls for doors, drawers, an upper cabinet or vertical shelving before comparing the finish.
Select laminate, compact laminate or solid beech according to the edge profile and care routine you are prepared to maintain.
Use checkout to send the item list and add your room measurements, finish thoughts and worktop cut-out notes for review.
A few precise facts are more helpful than a long account of the whole project.
An L-shaped layout needs the wall angle and both return lengths so a corner base cabinet can be considered in sequence.
Mention nearby appliances, doors or passageways when a cabinet front or drawer will need room to open.
Say whether you want a wipe-clean laminate routine or are ready to maintain a solid timber worktop with protective oil.
Related products
A few catalogue examples that connect the guidance, process, or service topic to the actual storefront.
An L-corner cabinet carcass that turns an angled base run into usable enclosed storage beneath a continuous worktop.
£279.00
View product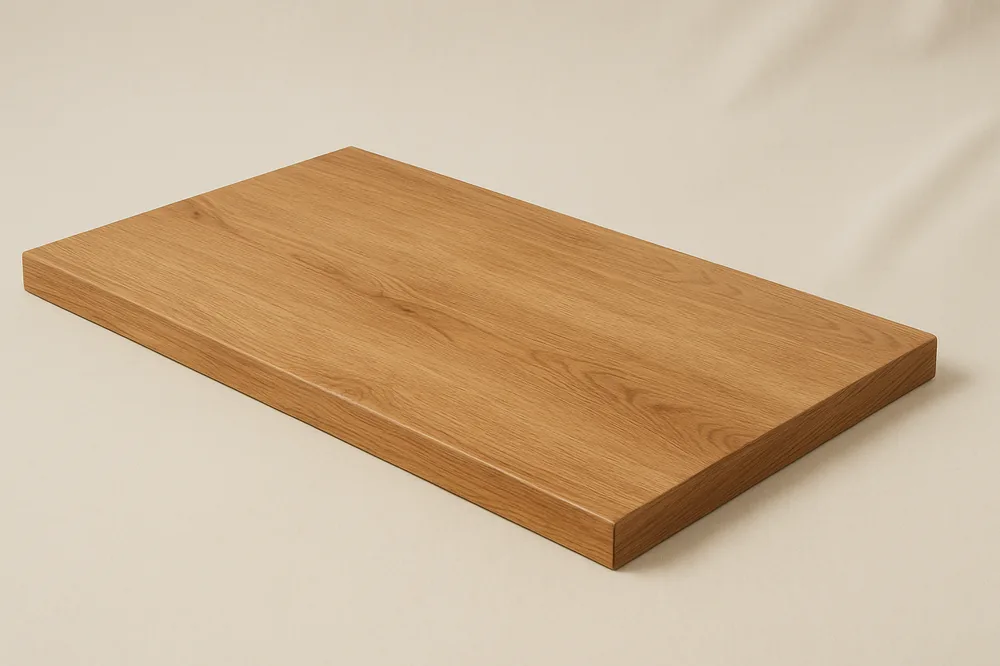
A warm wood-grain laminate worktop in a 38 mm format for cabinet runs that need a tactile, easy-to-read surface.
From £139.00
View product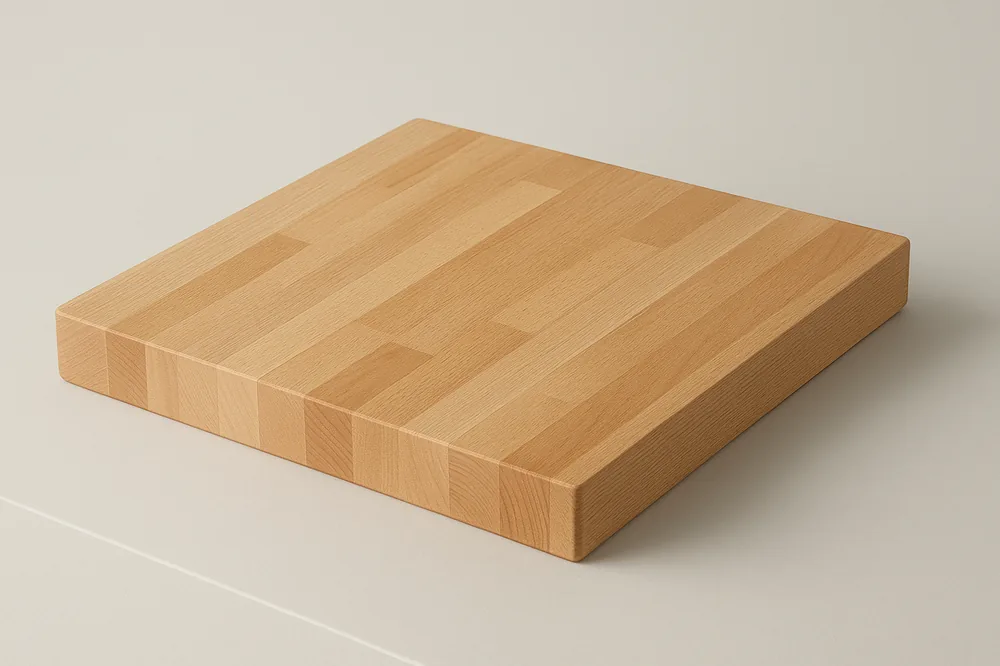
A 40 mm beech block worktop with visible stave construction for kitchens that call for a solid timber surface.
From £269.00
View productBasket
0 items in cart
Your cart is saved in this browser until you clear it. Need help now? Contact us on +441183571988.